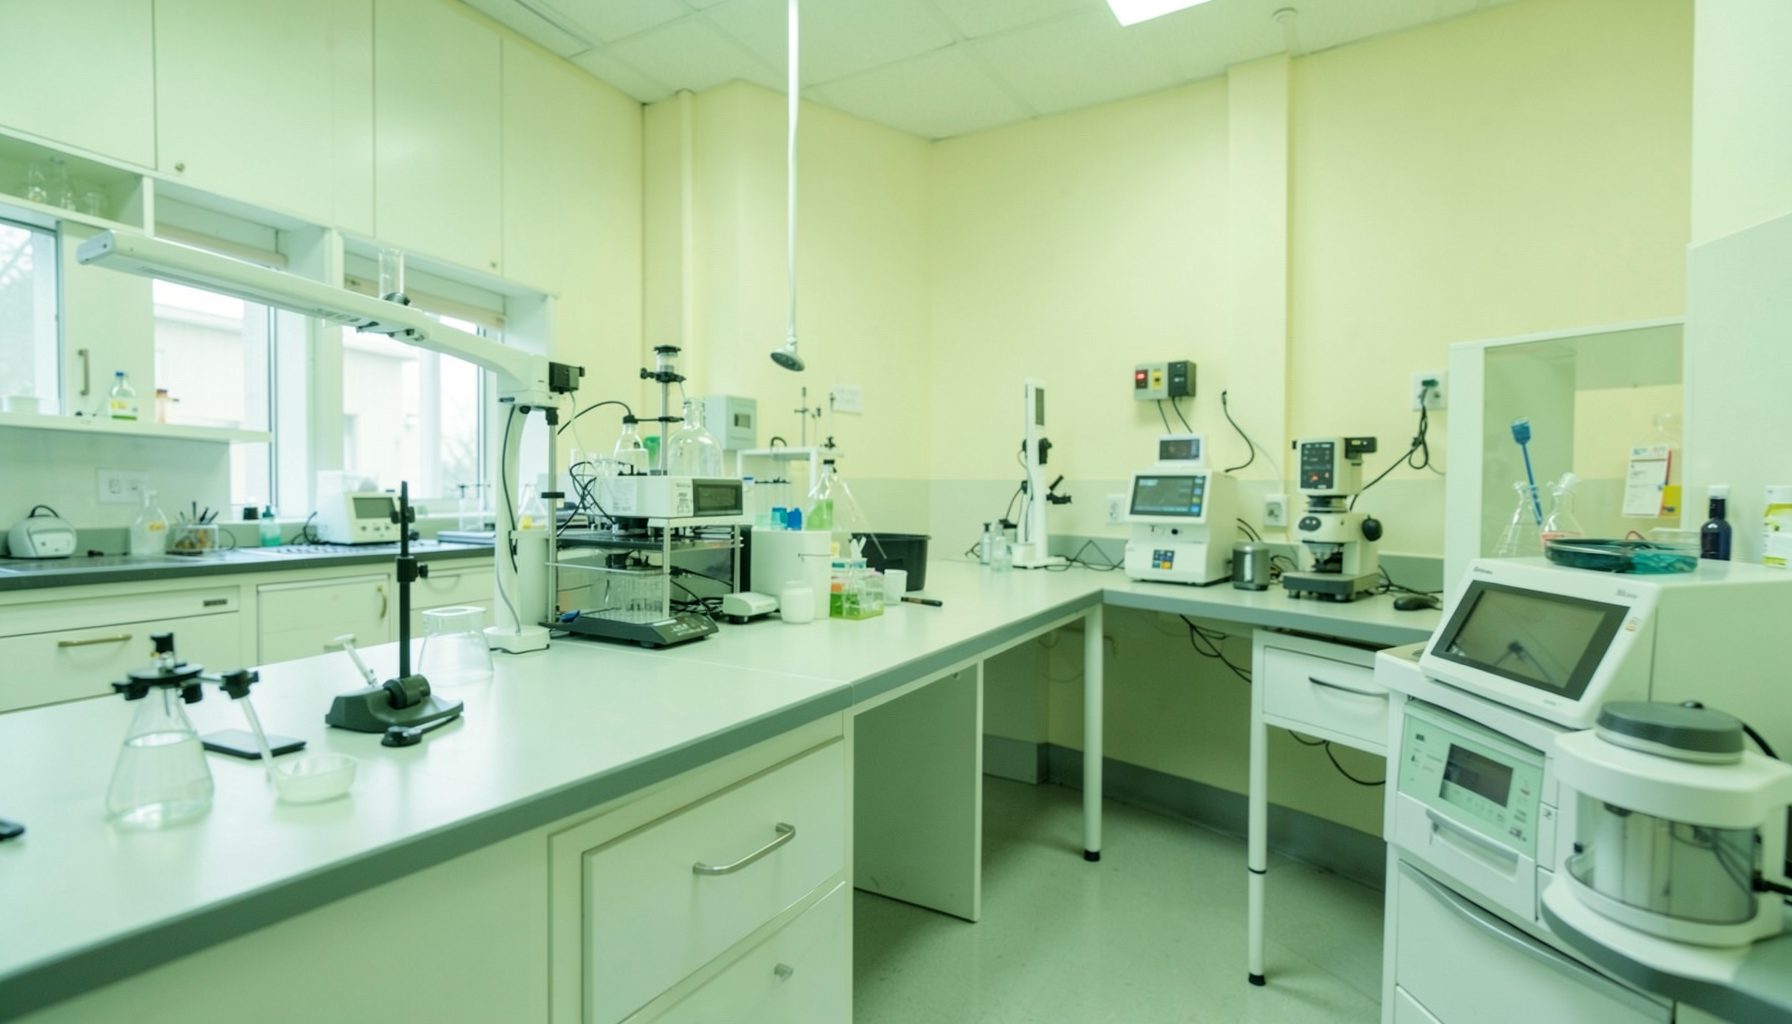
Designing A Laboratory Floor Plan For Reliable Quality Workflows
A laboratory floor plan is more than an arrangement of benches, instruments, doors, and storage units. It is a control measure that shapes how specimens, staff, documents, equipment, and waste move through the facility. In a tuberculosis laboratory, the layout must support accurate testing while reducing contamination risks, unnecessary handling, delays, and unsafe crossing between activities.
Good planning begins with the work rather than the available room. Map the complete testing pathway from specimen arrival to result reporting, then identify where each activity takes place, what materials are needed, and which steps require separation. This approach helps a laboratory create a practical design even when space, funding, or infrastructure is limited.
The design should also connect physical arrangements with the laboratory’s quality management system. The quality management framework can help teams consider the facility alongside safety, personnel, equipment, documents, assessment, and continual improvement. A functional plan is therefore both a construction decision and a quality decision.
Start With The Testing Workflow
Before drawing walls or purchasing furniture, list the main processes performed in the laboratory. These may include specimen reception, registration, preparation, smear microscopy, culture, molecular testing, storage, decontamination, waste treatment, and result communication. For each process, record the people, specimens, supplies, equipment, records, and environmental conditions involved.
Next, map the direction of movement. A typical pathway may begin at a controlled receiving point, continue to accessioning and preparation, proceed to testing areas, and end with result authorization, storage, or waste handling. The exact sequence will depend on the testing menu and biosafety assessment, but the principle remains consistent: specimens should move forward through increasingly controlled activities without returning through clean work areas.
The team should observe actual work during busy and quiet periods. A floor plan that appears efficient on paper may create bottlenecks when several couriers arrive, multiple staff members share a centrifuge, or a result needs urgent review. Include peak workload, shift changes, maintenance visits, cleaning routines, and emergency response in the planning exercise.
Divide Space By Risk And Function
Zoning is central to a safe tuberculosis laboratory. Separate public or administrative areas from technical workspaces, and distinguish activities that generate aerosols or involve concentrated organisms from lower-risk tasks. Reception and records areas should be positioned so that couriers can deliver specimens without entering analytical work zones.
Within the technical area, consider a progression from less contaminated to more controlled spaces. Specimen opening, aliquoting, and other high-risk manipulations should occur in a designated area suited to the laboratory’s biosafety requirements. Clean preparation, reagent storage, amplification setup, and post-amplification activities may require physical or procedural separation to prevent carryover and false-positive results.
The layout should make boundaries visible. Doors, signs, floor markings, pass-through arrangements, dedicated coats, handwashing points, and controlled access can reinforce the intended workflow. Separation does not always require expensive construction; in a small facility, carefully placed benches, schedules, equipment assignment, and clear procedures may provide useful additional controls.
Plan Movement For People And Materials
A strong layout reduces unnecessary travel. Place frequently used supplies near the point of use, while keeping bulk stock in an organized storage area that does not obstruct corridors or emergency routes. Refrigerators, freezers, incubators, centrifuges, biosafety cabinets, and waste containers need enough clearance for safe operation, cleaning, servicing, and transfer of materials.
Specimen and waste routes deserve special attention. Incoming specimens should have a defined receiving and registration path, while used consumables and contaminated waste should move toward treatment or disposal without passing through clean supply areas. If the same corridor must serve multiple purposes, use timing controls, closed containers, and written procedures to reduce the risk of cross-contact.
Staff movement matters as much as specimen movement. Provide convenient hand hygiene facilities at appropriate exits and work transitions. Ensure that staff can reach emergency equipment, eyewash stations, fire extinguishers, spill kits, and evacuation routes without passing through obstructed or restricted zones. A layout that saves a few steps but delays emergency action is poorly designed.
| Planning Element | Questions To Resolve | Quality Benefit |
|---|---|---|
| Specimen reception | Can deliveries be accepted without entering technical areas? | Protects chain of custody and access control |
| Work zoning | Are clean, analytical, and higher-risk activities suitably separated? | Reduces contamination and procedural errors |
| Equipment placement | Is there space for operation, cleaning, calibration, and repair? | Supports reliable performance and maintenance |
| Storage | Are reagents, records, specimens, and waste stored under defined conditions? | Preserves materials and improves traceability |
| Staff movement | Can personnel work without crossing unsafe or congested routes? | Improves safety and productivity |
| Utilities | Are power, water, ventilation, drainage, and data connections adequate? | Prevents interruptions and supports continuity |
| Emergency access | Can staff reach exits and response equipment immediately? | Strengthens preparedness and incident control |
Match The Plan To Equipment And Utilities
Equipment should be positioned according to function, risk, workflow, and infrastructure rather than appearance. A centrifuge may require a stable surface and adequate clearance; a biosafety cabinet needs suitable airflow conditions and must not be placed where doors, fans, or heavy traffic disrupt performance. Incubators and refrigerators need reliable power, temperature monitoring, and sufficient access for loading and cleaning.
Create an equipment footprint for every major device. Include the dimensions of the instrument, operating clearance, service access, electrical connections, network points, ventilation needs, and space for associated consumables. Include smaller items as well, since crowded benches encourage unsafe stacking, poor cleaning, and misplaced records.
Utilities should be reviewed before final approval. Consider power quality, backup capacity, grounding, lighting, water supply, drainage, ventilation, temperature, humidity, and information technology. If interruptions are common, the floor plan should identify which equipment and activities receive priority during outages and where temporary work can safely continue.
Build Quality Controls Into The Layout
Quality controls should be visible in the physical arrangement. Put document stations, logbooks, labels, and forms where staff actually perform the associated work. Provide secure locations for controlled documents and records, with enough room to review information without placing paperwork beside open specimens or contaminated surfaces.
The plan should support traceability from receipt through disposal or storage. Designated areas for accessioning, pending work, completed work, referred specimens, rejected specimens, and retained materials can prevent mix-ups. Labels and containers should be easy to see, and temporary holding locations should have defined time limits and responsible personnel.
Assessment and continual improvement also benefit from thoughtful design. Supervisors should be able to observe workflow without compromising confidentiality or safety. Internal assessment findings, incident reports, maintenance records, and staff feedback can reveal where the layout causes repeated errors. A floor plan should be treated as a controlled document that is reviewed after renovations, workflow changes, new instruments, or significant incidents.
Validate The Design Before Implementation
A proposed plan should be tested with the people who use it. Include laboratory staff, biosafety personnel, facilities staff, cleaners, couriers, information technology representatives, and management. Each group sees different risks: a technologist may identify bench congestion, while a cleaner may notice that waste containers cannot be removed without crossing a restricted zone.
Use a simple walk-through or simulation before construction. Mark proposed benches and equipment positions with tape, then rehearse specimen receipt, routine testing, spill response, cleaning, equipment servicing, and end-of-day shutdown. Observe where people turn around, reach across work, queue, carry materials, or leave items temporarily.
Use risk assessment to prioritize changes. High-priority problems include likely exposure, specimen mix-up, contamination between workflow stages, blocked emergency access, inadequate hand hygiene, unstable utilities, and lack of secure storage. Document the decision, the responsible person, the completion date, and any temporary controls required while changes are pending.
Practical Checks For A Usable Plan
A floor plan becomes effective when it is supported by operating rules. Staff need clear instructions for entering zones, moving specimens, cleaning surfaces, responding to spills, handling waste, receiving visitors, and reporting facility failures. These procedures should match the physical design; contradictory instructions will quickly weaken compliance.
Use the GLI Quality Tool’s phase-specific checklists to review relevant arrangements as the laboratory develops or strengthens its quality system. Checklists can help the team identify missing controls, assign actions, and track progress without assuming that every laboratory has the same building, equipment, or resources.
Prioritize changes that protect the workflow and reduce risk:
- Establish a one-directional specimen pathway wherever the building and testing process allow.
- Separate high-risk manipulations, clean preparation, and post-test activities using physical or procedural controls.
- Place hand hygiene, emergency equipment, waste containers, and cleaning supplies where they are immediately accessible.
- Reserve adequate clearance around instruments for operation, decontamination, calibration, and service.
- Review the plan regularly after incidents, workload changes, renovations, or new testing methods.
A well-designed laboratory floor plan makes correct work easier to perform and unsafe work harder to begin. It clarifies where specimens go, who may enter each area, how equipment is used, and how materials are controlled. Begin with a documented workflow map, test the proposed arrangement with the staff who will use it, and record the approved layout as part of the laboratory’s quality documentation. Then review it during routine quality meetings so the facility continues to support dependable tuberculosis testing as needs evolve.